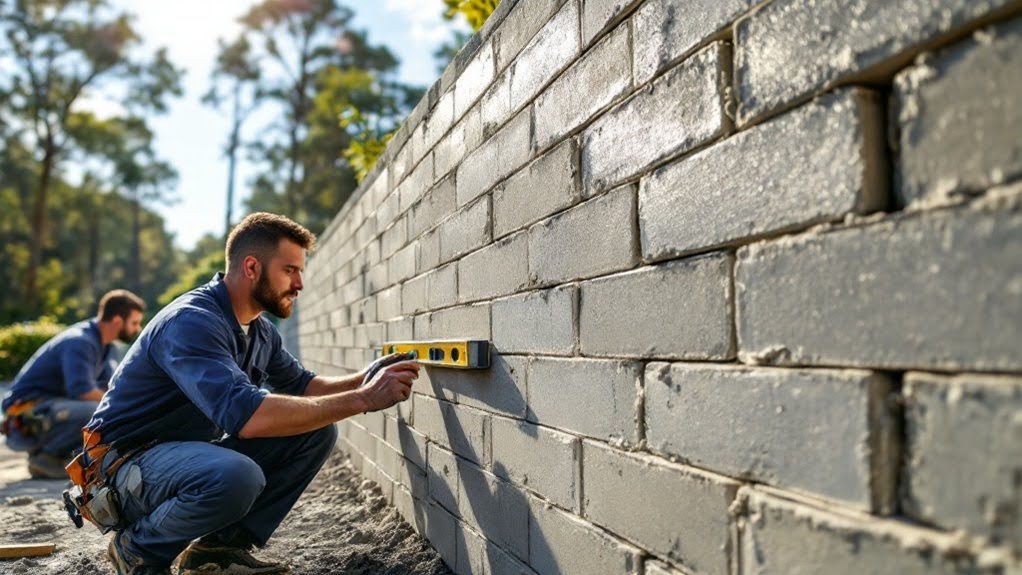
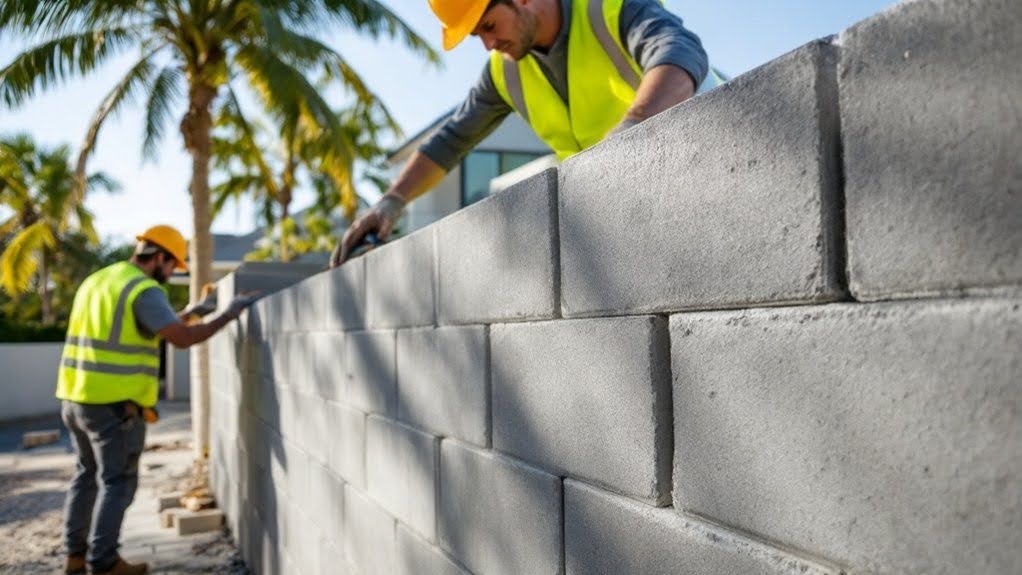
Recent Block Wall Projects in Jacksonville
4.6 out of 5 — 41 Google Reviews
“The quality of the workmanship really stands out: the concrete surface is smooth, level, and beautifully finished, with attention to detail around edges, drainage, and expansion joints. The stamped design and coloring look high-end and have already drawn compliments from neighbors, while still feeling durable enough to handle Florida weather.”
“Roy and the crew took care of everything needed for our driveway pour and replacement. The stamped pattern looks great and was one of the main reasons we hired them after seeing our neighbor's driveway and patio. Highly recommended.”
“Would definitely recommend this company to anyone with concrete needs. They are professional. Website is clear and direct for quotes!”
Block Options
Types of Concrete Block We Work With
Block type affects appearance, cost, and in some cases structural capacity. We specify the right block for each application and finish based on your use case, site exposure, and budget.
Standard 8x8x16 CMU
The workhorse of Florida masonry construction. A standard 8x8x16-inch concrete masonry unit weighs approximately 28-35 lbs per block and has two hollow cores running through it. These cores are precisely what makes the block structurally valuable: vertical rebar is placed through the cores and then the cores are filled (grouted) with concrete, creating a continuous reinforced column at every grouted core location.
Standard CMU block comes in smooth face (standard gray), which is typically painted or stuccoed after installation. It is the most economical choice for any application where the finish will be applied over the block surface.
Applications: privacy walls, retaining walls, commercial site walls, screen enclosure stems, utility enclosures. Most block walls in Jacksonville use this product.
Split-Face Block
Split-face block is manufactured by fracturing a full block in half along a scored line, exposing the rough interior aggregate surface on the face. This creates a textured, stone-like appearance that looks significantly better than smooth CMU without requiring stucco or cladding over it.
The structural properties of split-face block are identical to standard CMU -- the same cores, the same rebar placement, the same grouting. The only difference is the face treatment. Split-face block costs approximately $5-10 per linear foot more than standard block and eliminates the cost of stucco.
Applications: property boundary walls visible from the street or road, decorative garden walls, commercial facades, accent walls in landscape design.
Decorative Concrete Block
Pre-cast concrete block manufactured with patterns, ribs, or shaped faces. Used for accent walls, landscape feature walls, and garden walls where visual interest is the primary goal. These are generally less load-bearing than standard structural CMU and are used in applications where structural demands are low.
Decorative block is typically used at garden scale (under 3-4 feet) or as a decorative facing element on a structural CMU core wall. We will tell you when an application requires structural block behind a decorative face.
Screen Block / Pierced Block
Screen block (also called grille block or pierced block) is a traditional Florida product with open patterns -- geometric cutouts in the block face that allow air flow and partial visibility while providing a decorative surface. It was ubiquitous in mid-century Florida residential construction and remains popular for pool areas and outdoor living spaces.
Beyond decorative use, screen block is also used for screen enclosure stem walls, particularly at the base of aluminum-frame pool enclosures. The stem wall provides a stable, level bearing surface for the aluminum frame while keeping water and pests from entering under the enclosure frame.
Applications: decorative garden and pool walls; screen enclosure stem courses; outdoor privacy screens where full visual blockage is not required.
How We Build
Block Wall Construction Method
A concrete block wall is not just stacked blocks with mortar. A properly built CMU wall is a reinforced concrete system using block as permanent forming. Here is how we build every wall:
Footing
A reinforced concrete footing is poured below grade before any block is laid. In Jacksonville's frost-free climate, frost depth is not the determining factor; footing depth is set by wall height and soil bearing capacity, typically 24 inches below finished grade minimum for freestanding walls. Rebar dowels are set in the footing wet concrete at the core spacing specified for the wall -- they will tie into the vertical rebar in the block wall above.
Rebar Placement
Vertical #4 or #5 rebar is placed in the hollow cores at specified spacing (often every other core, every core for engineered walls, or per structural design). Rebar extends from the footing dowels to within 2 inches of the wall top. This creates continuous steel from footing through wall. Horizontal joint reinforcement (ladder-type wire mesh) is bedded in mortar every second course to tie courses together transversely.
Core Grouting
All cores containing rebar are filled with fine grout (fluid concrete mix with pea-gravel aggregate sized to flow through the cores). Cores without rebar may be partially or fully grouted depending on the structural design. Grouting transforms hollow block units into a solid reinforced concrete wall system. This step is not optional in any structural application; it is what makes the wall perform.
Mortar Joints
We use Type S mortar for all exterior masonry in Florida. Type S has higher compressive strength and better resistance to freeze-thaw cycling (minimal in Jacksonville but present) and moisture penetration than Type N. Mortar joints are tooled to a concave profile, which compresses the mortar surface and sheds water better than a flat or flush joint.
Cap Block or Bond Beam
The wall top is finished with a solid cap block (solid concrete unit, no cores) or a poured concrete bond beam (a continuous horizontal concrete pour across the top course). The bond beam or cap ties the wall together horizontally at the top and sheds water off the wall face. On privacy walls, we typically use a solid cap block with a slight projection and drip edge.
Why Unreinforced Block Walls Fail
We see failed block walls regularly in Jacksonville. The failure pattern is almost always the same: block laid with mortar, no rebar, no grouting. The wall looks fine on day one. Under sustained lateral load from wind, soil pressure, or vehicle impact, a wall with no internal reinforcement has very limited resistance. Tall walls fail at the base.
In Florida's 130 mph design wind speed zone (ASCE 7-22 classification for most of Jacksonville), an unreinforced 6-foot wall is not code-compliant and poses a real hazard during a tropical storm or hurricane.
Every wall we build is reinforced and grouted. We will not build an unreinforced wall in a structural application regardless of what a homeowner requests.
Stucco Finishing
Standard CMU block walls are almost always stuccoed in residential applications. A two-coat stucco system (scratch coat + finish coat) is applied over the block surface after the wall has cured, providing a smooth or sand-textured surface that can be painted to match the home exterior.
We include stucco application in our block wall quotes when specified. Stucco adds $5-12 per linear foot depending on wall height and finish type.
Florida Building Code
2023 FBC Wind Requirements for Block Walls
Jacksonville falls within a Florida Building Code wind speed zone requiring structures to be designed for 130 mph ultimate design wind speed (ASCE 7-22 map). This includes freestanding walls, which act as vertical panels loaded by wind pressure on their face.
For a 6-foot tall CMU wall, the lateral wind load under these design conditions is significant. The wall must be designed as a cantilever fixed at the footing base. The calculation determines required rebar size and spacing, core grouting density, and footing depth and reinforcement.
Walls Under 6 Feet
Typically designed to standard prescriptive specifications per FBC. Still must be reinforced and grouted. We design to code compliance whether a permit is required or not.
Walls Over 6 Feet
Typically require structural engineering drawings stamped by a Florida-licensed engineer. Our coordination with engineering partners to produce these drawings is included in the project scope and pricing.
Commercial Walls
All commercial masonry walls require engineering review and permit regardless of height. Commercial site walls also face additional requirements for surcharge loading (vehicles, equipment, soil).
What This Means for Your Wall
When we quote your block wall, our design is based on the actual wind load requirement for your location and wall height. We do not apply a one-size-fits-all rebar spacing -- we calculate what the wall actually needs.
This means our walls cost a bit more to build than an unreinforced wall or a wall built to an outdated specification. It also means they do not fall over in storms.
After Hurricane Irma (2017) and subsequent storms, Jacksonville saw many block wall failures. Nearly all of them were walls without proper reinforcement or engineering.
We hold General Contractor license FL CBC1269043. We pull all required permits through Duval County Building Inspection Division and schedule all required structural inspections. Every permitted wall we build results in a closed permit in county records.
Applications
Where We Build Block Walls in Jacksonville
CMU block is one of the most versatile masonry products in Florida construction. Here are the primary applications we handle, along with specific considerations for each.
Privacy Walls
6 to 8-foot privacy walls between properties or around outdoor living areas. These are the most common block wall application in Jacksonville's established neighborhoods. Standard construction is 8-inch CMU with vertical rebar at each grouted core, stucco finish on one or both sides, and a solid cap block at the top.
Permit required for walls over 6 feet in most Duval County residential zones. We check zoning requirements for your specific parcel before finalizing design. HOA approval may also be required in some communities; we can provide specifications documentation for HOA submission.
Boundary / Property Line Walls
Lower block walls (typically 3-4 feet) defining lot boundaries, driveway edges, or landscape zones. These are less commonly permitted than privacy walls but still subject to setback requirements.
Important distinction from property fences: concrete block walls are structural elements and cannot be built directly on a property line in most Duval County zoning districts. A minimum setback of 1-3 feet (varies by district and wall type) typically applies. We verify setbacks before quoting.
Screen Enclosure Stems
The concrete block perimeter that supports aluminum-frame screen enclosures around pools and lanais. Stem walls are typically 8-16 inches tall above the pool deck, providing a level, rigid bearing surface for the aluminum frame tracks and keeping water, pests, and debris from passing under the frame.
Stem walls must be flat and level to within tight tolerances for the aluminum frame system to close properly. We use laser leveling on stem wall tops. Screen block courses may be used decoratively on stems to allow air flow through the base of the enclosure.
Retaining Walls
CMU block is well-suited for retaining grade changes of 2-6 feet when properly reinforced, with drainage aggregate and weep holes installed behind the wall. The same core-and-rebar construction that makes block privacy walls strong also provides lateral resistance against soil pressure.
CMU retaining walls are a different engineering problem than CMU privacy walls. The lateral loading is continuous soil pressure rather than intermittent wind. We design retaining walls with drainage as a primary consideration. See our retaining walls page for detailed information on drainage and drainage requirements.
Commercial Applications
Commercial block wall applications include site perimeter walls, mechanical equipment enclosures, dumpster enclosures, loading area screens, and property boundary walls on commercial properties. All require permits and engineering review regardless of height.
Commercial walls are often subject to additional requirements: vehicle barrier specifications near traffic areas, fire rating requirements near structures, and drainage management plan requirements. We coordinate with the project civil engineer or architect on commercial applications.
Not Sure What You Need?
Tell us the location, height, and purpose of the wall you are considering. We will advise on block type, permit requirements, and setback compliance before you commit to anything.
Site visits and written quotes are provided. There is no cost to the quote.
(904) 664-6905What the Law Requires
Permitting Block Walls in Duval County
Many homeowners are surprised to learn that concrete block walls require permits. The general rule in Duval County:
Freestanding Walls Over 6 Feet
Permit required from Duval County Building Inspection Division. Engineering drawings typically required at this height.
Freestanding Walls Under 6 Feet
Permit requirements vary by zoning district. Check with Duval County Building Services before assuming no permit is needed. Some areas require permits for walls over 2 feet.
Commercial Property Walls
Permit always required regardless of height. Engineering review included.
We verify current permit thresholds with Duval County Building Services before any project, as requirements are updated periodically. We pull all required permits and coordinate inspections under FL CBC1269043.
The Resale Problem
Unpermitted block walls are a recurring problem in Jacksonville real estate transactions. During home inspection, a competent inspector will note an unpermitted wall. Buyers' attorneys look for unpermitted improvements. In many cases, the seller is required to either retroactively permit the wall (which may require opening sections for structural inspection) or remove it before closing.
Retroactive permitting of a block wall is significantly more complicated and expensive than permitting it at time of construction. Build it right once.
Pricing
Standard CMU privacy wall (6 ft): $30-$60 per linear foot, including footing, block, rebar, grout, mortar, and cap block.
Split-face block: add $5-10 per linear foot over standard CMU.
Stucco finish: add $5-12 per linear foot depending on height and finish type.
Engineering drawings (for walls over 6 feet): included in project scope quote; cost varies by wall complexity.
Common Questions
Block Wall FAQ
How tall can a block wall be without a permit in Jacksonville? +
Under Duval County Building Code, freestanding residential walls over 6 feet in height require a building permit in most zoning districts. However, this threshold varies by zone, and some areas have lower thresholds. Retaining walls have different (generally lower) permit thresholds than freestanding walls. We verify the applicable requirement for your specific parcel and zone before finalizing any project design. Do not assume that a wall under a particular height is permit-free without verification -- the rules change and vary by location. We handle permit applications under FL CBC1269043 for all walls requiring permits.
How long does a concrete block wall last in Florida? +
Properly built, reinforced CMU walls last 50+ years in Florida's climate. Concrete itself is not harmed by Florida's humidity, rain, or sun. The primary failure mode we see in existing Jacksonville block walls is rebar corrosion. When moisture repeatedly penetrates deteriorated or thin mortar joints and reaches the steel rebar inside, the rebar begins to oxidize. Oxidized rebar expands and cracks the block or stucco around it -- a process called spalling. This is preventable with well-tooled mortar joints, quality stucco, and periodic repainting of stuccoed walls. Properly maintained stucco and mortar are the life extension measures that matter for CMU walls in Florida.
Can a block wall be built on an existing concrete slab? +
Yes, in certain applications -- most commonly for screen enclosure stem walls where a perimeter wall is built on the existing pool deck slab. In this case, the slab is cored (a hammer drill with a core bit opens holes at the rebar spacing) and rebar dowels are epoxy-anchored into the cores. This provides the same doweled connection between the new block wall and its bearing surface as a traditional poured footing with wet-set dowels. Whether an existing slab is adequate to bear the new wall depends on the slab's thickness, condition, and the wall height and loading. We assess existing slab conditions before quoting any wall-on-slab application.
Do you build block walls along the road frontage? +
Yes. Perimeter walls along road frontage are a common request and we build them regularly. There are specific requirements that apply to road-frontage walls beyond standard setbacks: the corner visibility triangle (sometimes called the "clear sight triangle") restricts wall height within a triangulated area at road intersections to ensure driver sightlines are maintained. Duval County Engineering and the Florida DOT have specific standards for this distance depending on road speed and classification. We check corner visibility triangle requirements as part of every road-frontage wall project before finalizing design, and we will not build a wall that violates road sight restrictions.
Get a Quote
Request Your Block Wall Quote
Tell us about your project -- wall height, approximate linear footage, block type (standard, split-face, screen block), and your location in Duval County. We will schedule a site visit and deliver a written fixed-price quote.
FL CBC1269043 • Licensed • Insured • Written fixed-price quote
Serving Jacksonville Since 2013
Block Walls Built to Florida's Wind Zone Standards
Seamless Concrete Contractors builds reinforced, permitted CMU block walls throughout Duval County. Privacy walls, screen enclosure stems, retaining walls, and commercial site walls -- all built to the 130 mph wind speed design requirements of the 2023 Florida Building Code.
FL CBC1269043 • Licensed • Insured • Written fixed-price quote
Why the Right Concrete Contractor Matters in Jacksonville
The cheapest quote is rarely the cheapest job. Here is how a licensed, in-house crew compares to the day-crews and unlicensed pours common across Duval County.
The Seamless Standard
Every driveway, patio, and slab we pour is built on a properly compacted sub-base, jointed to control cracking, and mixed to Florida Building Code. If our workmanship fails structurally, we come back and make it right, in writing, on every project.
Serving All of Jacksonville and Duval County
From the Beaches to the Westside, Northside to Mandarin. Plus Nassau, St. Johns, and Clay counties.